

848 Homes, a New Safeway and a Neighborhood Divided: What's Next for the Marina? |
San Francisco approved the redevelopment at 15 Marina Boulevard. A federal lawsuit leaves the construction timeline uncertain. |
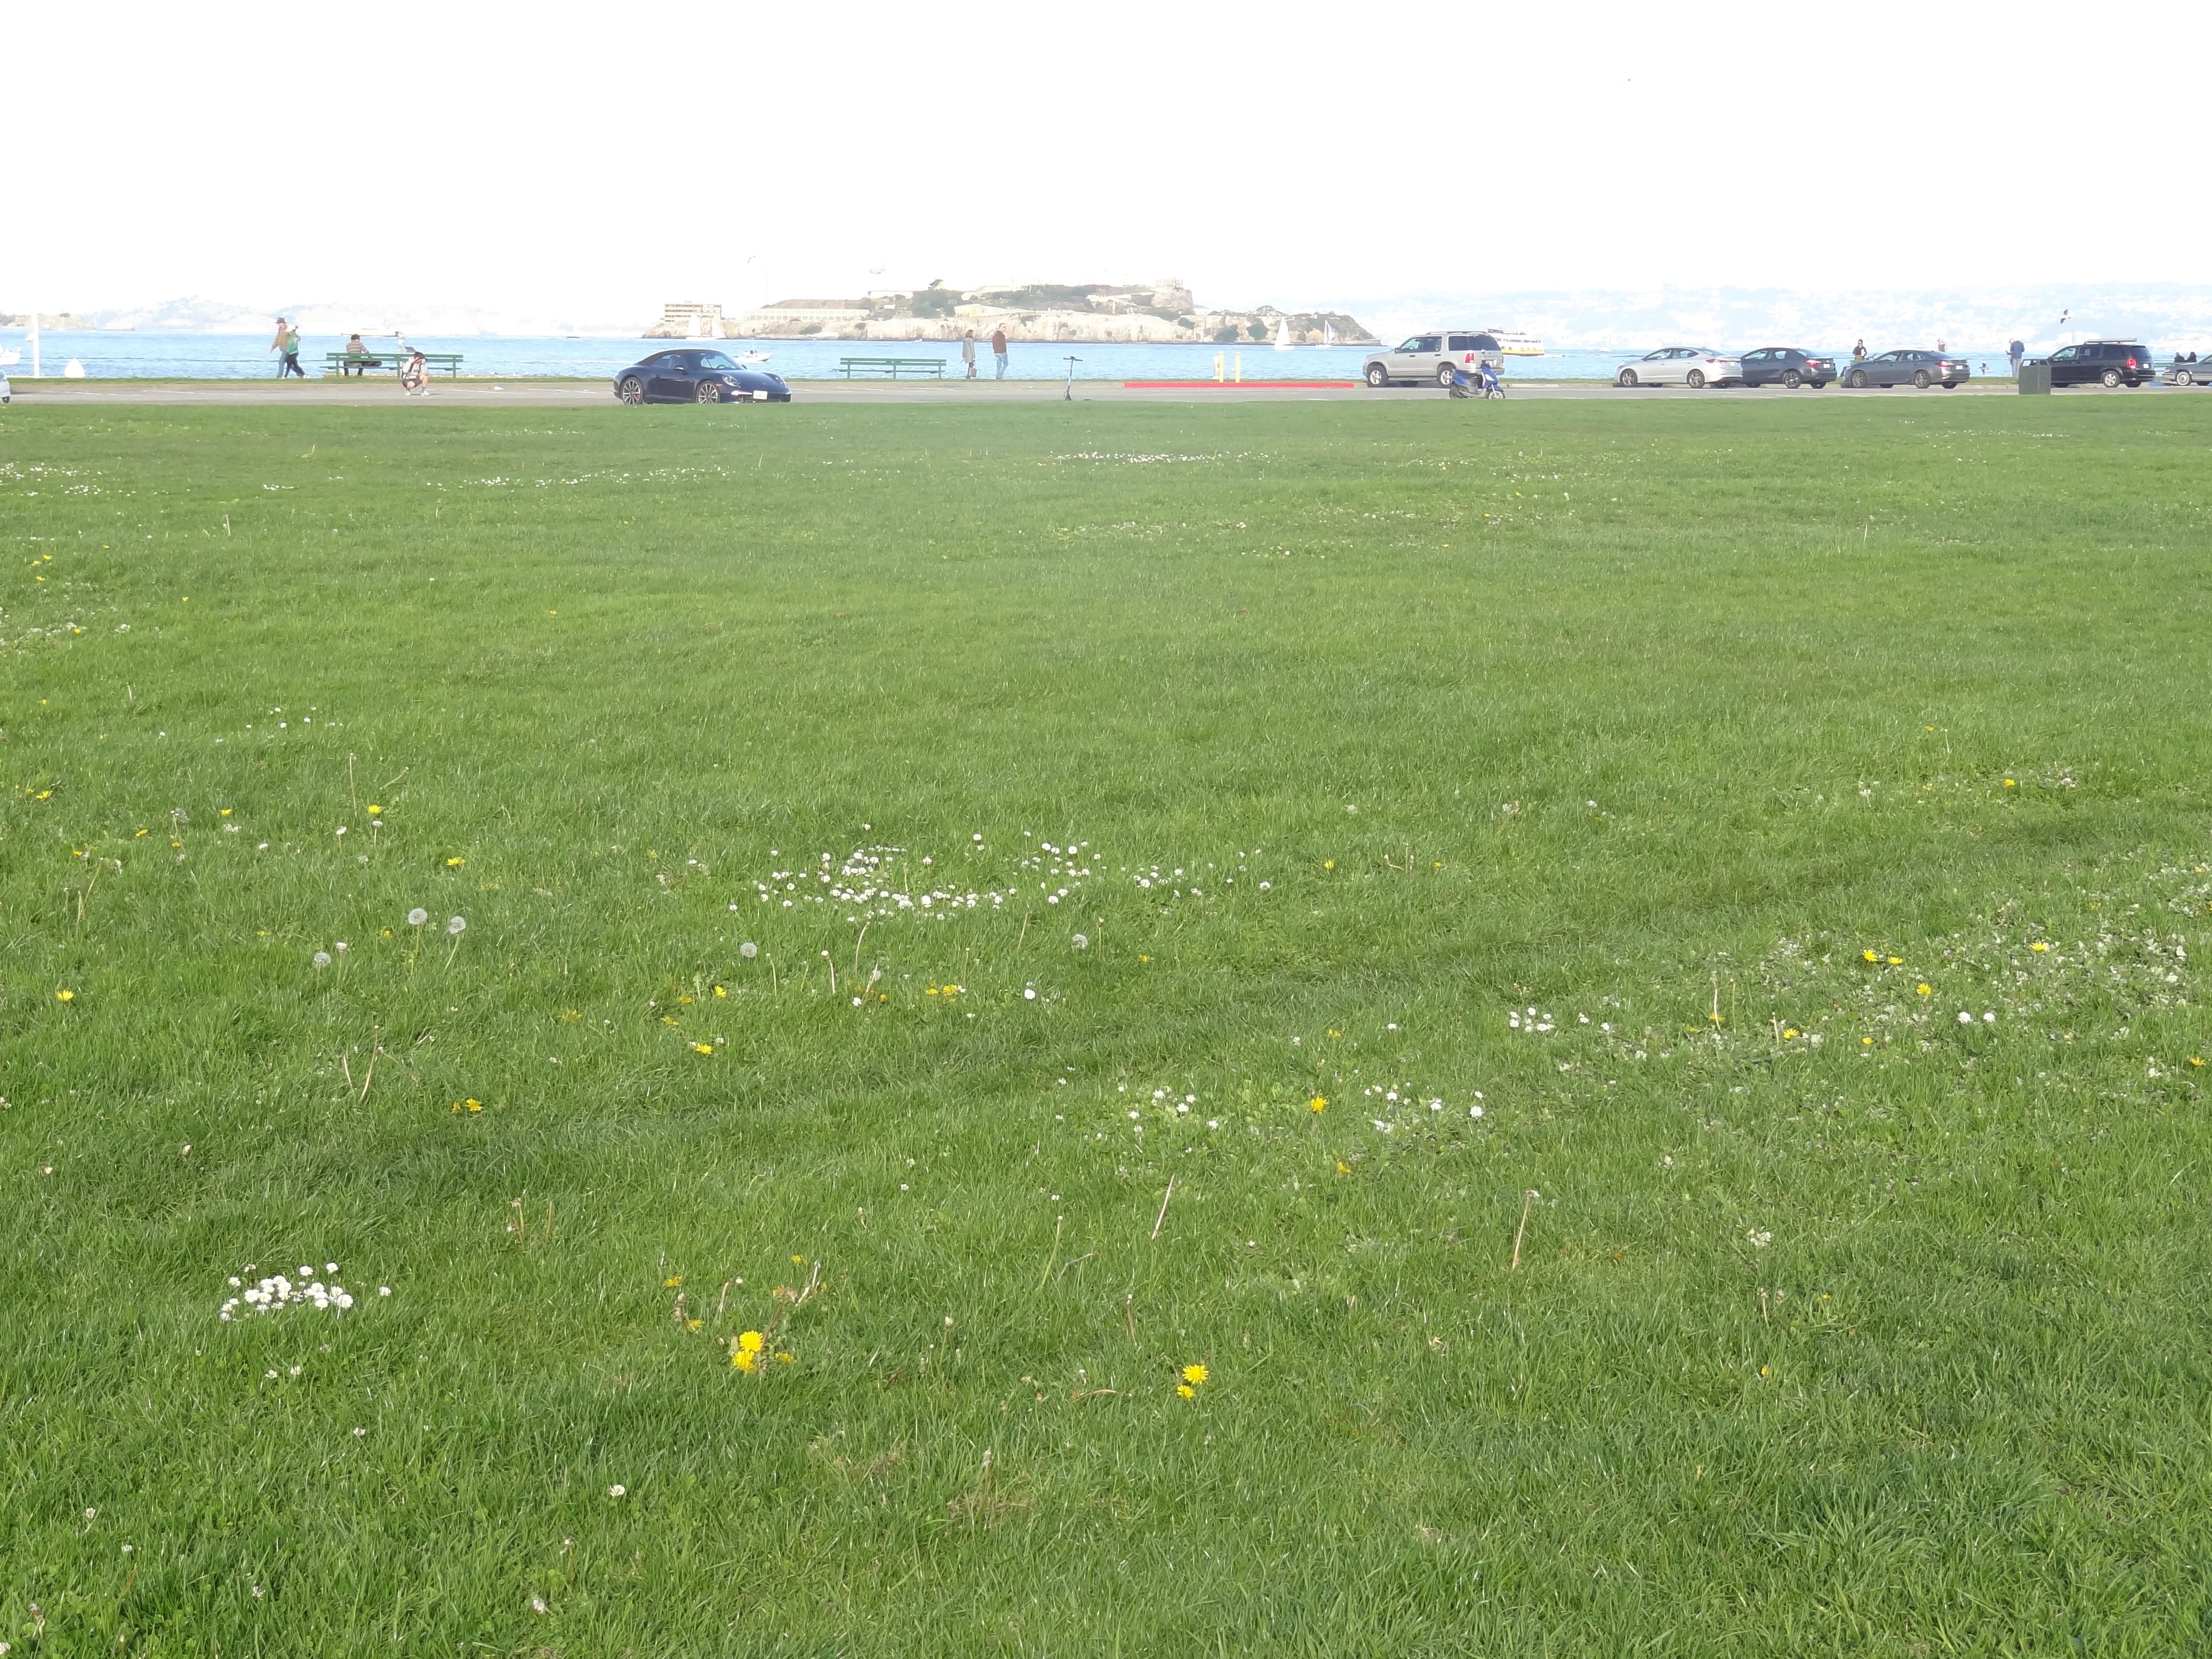
The next version of the Marina Safeway comes with 848 apartments. San Francisco Planning signed off on the redevelopment at 15 Marina Boulevard on November 6, clearing a major city approval for the project.
Developer Align Real Estate proposes two towers, 22 and 18 stories tall, and a new Safeway. The plan sets aside 86 apartments for low-income households. The existing store and surface parking lot sit next to Fort Mason, on a site with a local height limit of 40 feet.
A federal lawsuit filed by opponents is pending. For neighbors who shop at the store and people waiting for more housing in the Marina, the approval answers what the city will allow. When the work begins is still an open question.
How the project got approved
According to the San Francisco Standard, city planners used California’s Assembly Bill 2011 to approve the eligible housing project through a streamlined process. That process bypassed a discretionary public hearing and environmental review.
A separate state density-bonus law allowed the developer to exceed the local height limit. Those laws are central to the disagreement.
The proposal would add hundreds of homes to a part of the city with relatively few large apartment projects and keep a grocery store on the site. Opponents object to the towers’ scale on the waterfront and have challenged the city’s use of the streamlined approval process in court.
What to watch next
The court case and the developer’s construction plans are the next milestones. For shoppers, the practical questions are when the existing store would close and how long the neighborhood would wait for its replacement. The city’s approval leaves those dates unsettled.
What the 848 homes include
The 86 homes set aside for low-income households are part of the 848-unit total. That’s roughly one in ten apartments. The planned Safeway is part of the same redevelopment, so the grocery component and the housing would occupy the same address if the project moves forward.
The scale looks especially different when you compare the proposal with what’s there today. The store sits behind surface parking, while the plan would put two apartment towers on the property. The debate over the waterfront is about that change in height and density as well as how the city reached its decision.
Two state laws, two different roles
Assembly Bill 2011 governs how the city processed the application. The state density bonus governs how much housing the developer can build and, in this case, made it possible to exceed the local height limit. The Standard reported that the affordable units qualified the project for a 49.3 percent density bonus.
That distinction matters when reading coverage of the lawsuit. The challenge concerns the city’s approval process. The proposed building heights, the approval and the start of construction are separate milestones. Watch for a court development or a dated construction and store-transition announcement before making assumptions about when the site will change.
Sources & References
San Francisco Standard — November 6 approval, state laws and affordable units (https://sfstandard.com/2026/11/08/san-francisco-marina-safeway-redevelopment-approved/)
San Francisco Chronicle — proposed tower heights and replacement grocery store (https://www.sfchronicle.com/sf/article/marina-safeway-project-approval-housing-22520077.php)
SFGATE — pending federal lawsuit and timeline uncertainty (https://www.sfgate.com/local/article/sf-approves-safeway-towers-22524197.php)
Photo source: https://commons.wikimedia.org/wiki/File:Marina_Green.jpg | License: https://creativecommons.org/licenses/by-sa/3.0/ |
0 Comments
Join the conversation
Be the first to comment
Share your thoughts above.